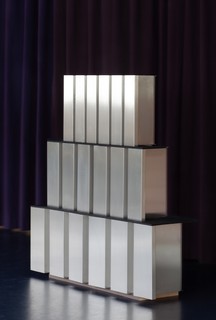
Caruso St John is currently preparing the construction phase for the West Tower at the Hardturm site in Zurich. The façades will be clad with floor-to-ceiling folded chrome-steel sheets, for which initial samples have been developed. Through their surface, depth, reflections, and shadows, these elements combine to form a distinctive figure in the building’s elevation.
Related news

In the referendum of 27 September, almost 60% voted in favor of plans for the development of Hardtrum Areal in Zurich West.
The development, for clients Credit Suisse, HRS Real Estate, and Zurich housing co-operative ABZ, comprises a 18,000 seat stadium, an apartment building with 174 co-operative apartments, and two 137-metre mixed-use towers. The design is a collaboration with Zurich-based practices, Bolthauser Architekten and Pool Architekten.
Another popular vote will be held on 27 September 2020 to decide the future of the Hardturm Areal project.
Residents of Zurich have voted in favour of the project to build a new football stadium. The referendum took place on Sunday 25th November with 53.8% voting in favour of the development.

A referendum in Zurich will decide the future of the project to build a dedicated football stadium for the city.

Caruso St John Architects, in collaboration with Boltshauser Architects and Pool Architects, have won the competition for the Hardturm Areal in Zurich city. The scheme comprises a new 18,500 capacity football arena, a residential building with 173 cooperative apartments, and two mixed-use high-rise buildings. The project is being developed by HRS Real Estate SG and Credit Suisse.
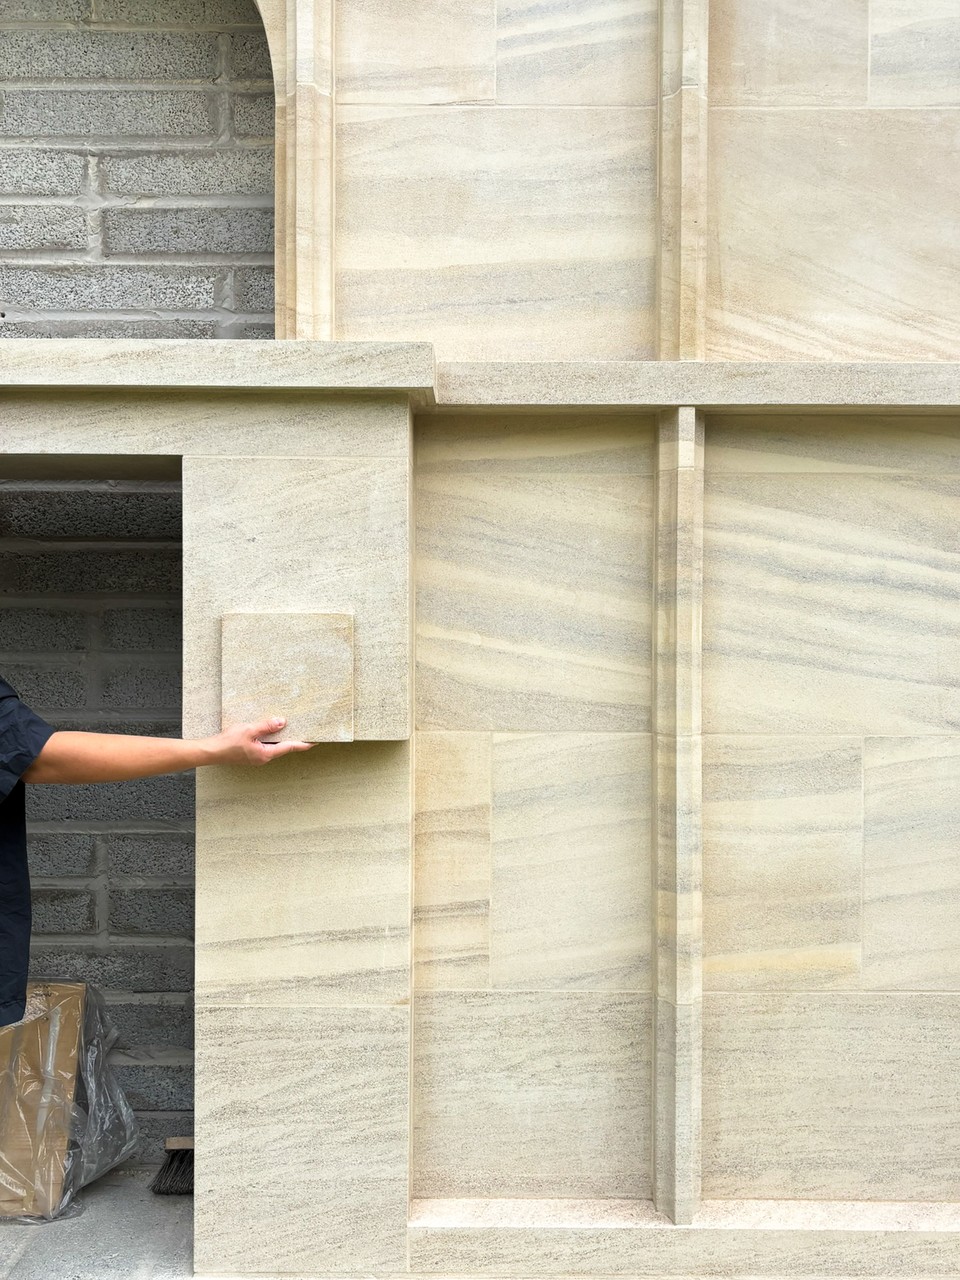
A full-scale stone façade mock-up of the new Garden Room building has been constructed on site at Magdalen College Oxford. The stone is Clipsham limestone, quarried in the Medwell and Bidwell quarries in Lincolnshire. The mock-up is intended to enable the final review of the material selection, assembly, and technical detailing of the load-bearing façade ahead of construction works targeted to start in November.
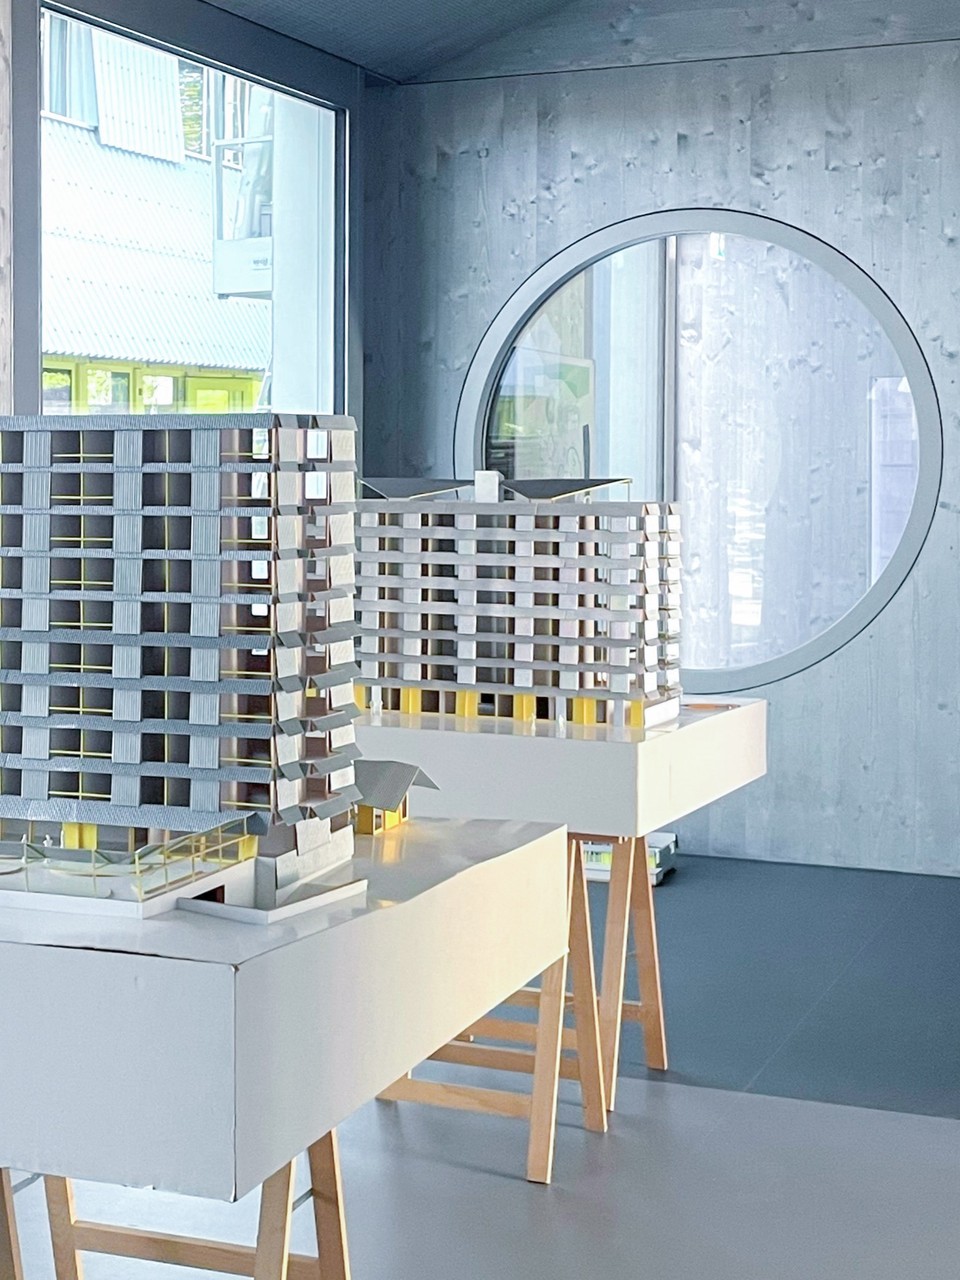
Last Saturday, we opened the doors of the Gutstrasse Cooperative buildings to the public. The project consists of two tall apartment buildings, each accompanied by a smaller, pavilion-like building: a diamond-shaped kindergarten on the north side, and a long, slim building with new offices for the cooperative on the south side. The buildings on the north side are now complete: the first tenants have moved in and the kindergarten is open.
In collaboration with Lütjens Padmanabhan ArchitektInnen.
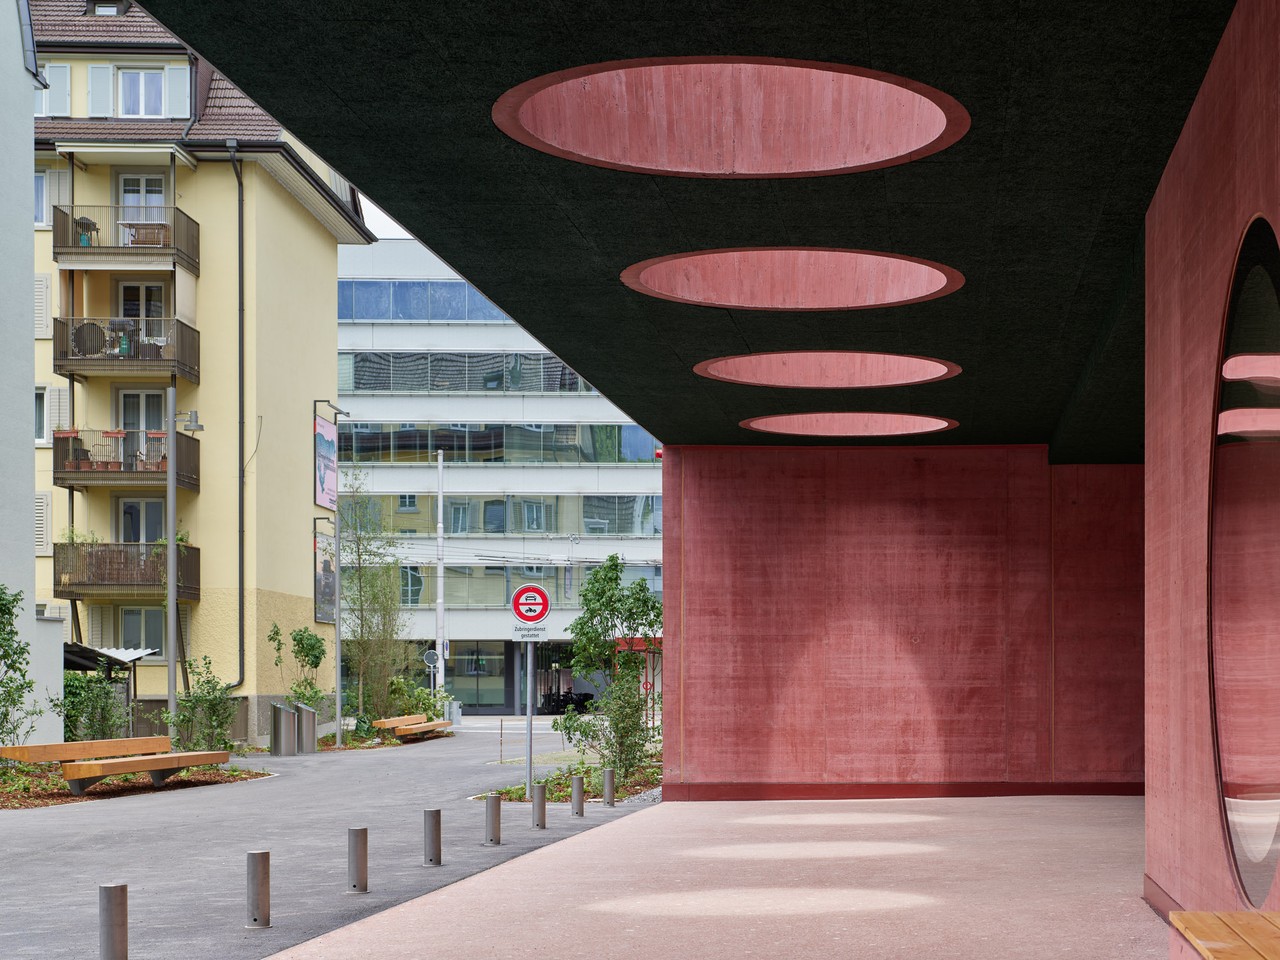
The new residential and commercial development in Tribschen has reached completion and is handed over to the client on schedule. Comprising of 147 flats alongside ground-floor retail spaces, the building welcomed its first occupants this summer.
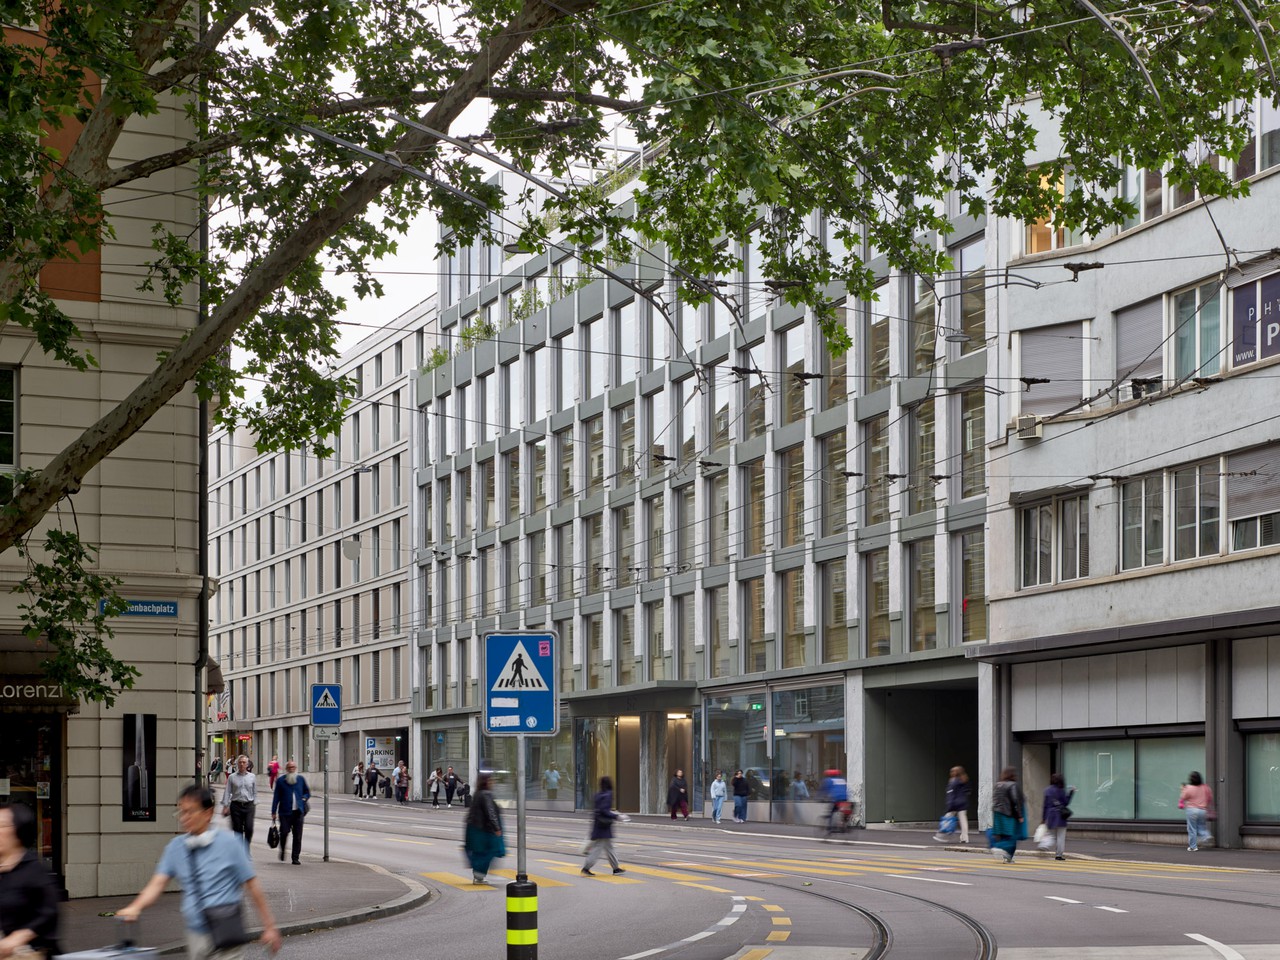
The construction of a new office building for insurance company AXA has now been completed on Stampfenbachstrasse in Zurich.
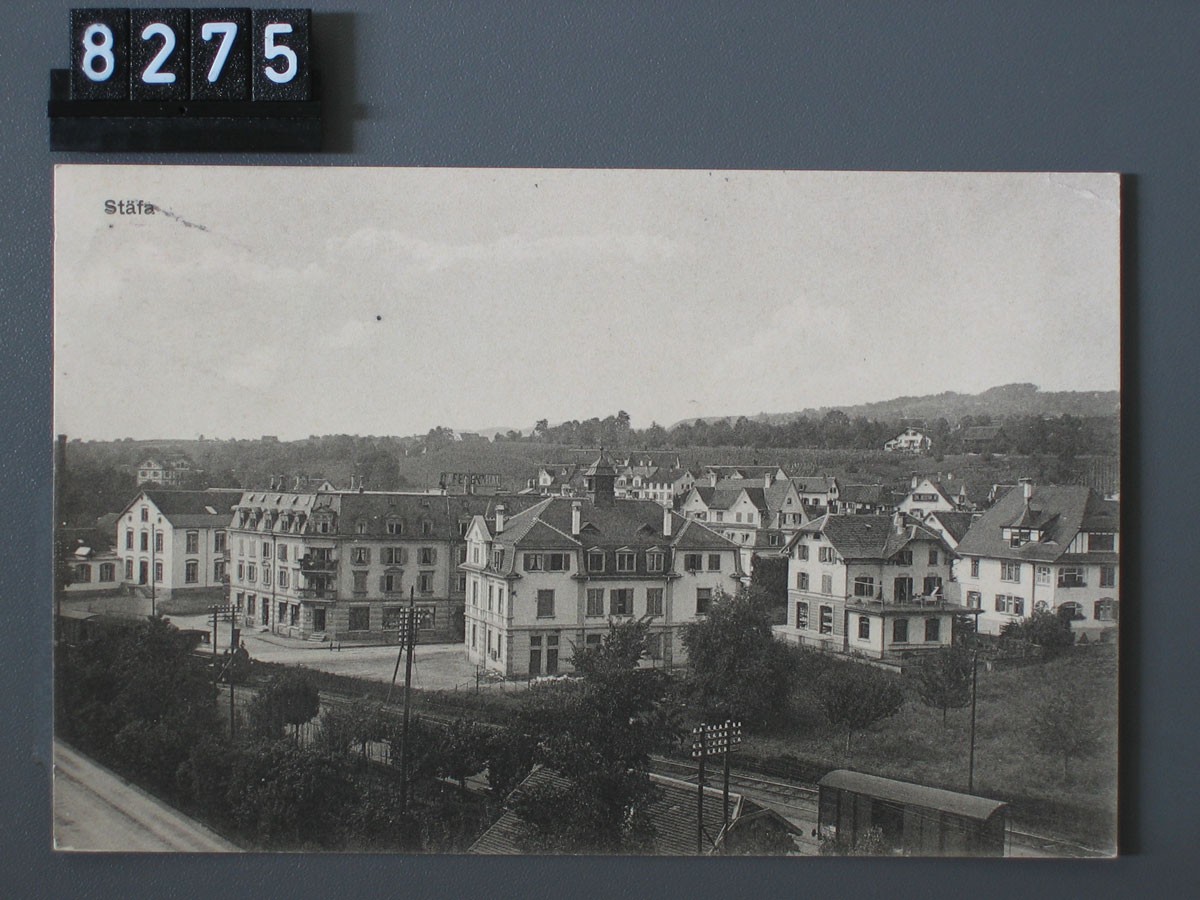
Planning permission has been granted for the renovation of a late 19th century building — part of an urban ensemble previously housing the Café Central — into four shared apartments with a planted courtyard and a terrace overlooking the Zurich lake. Construction is due to start in autumn 2026.
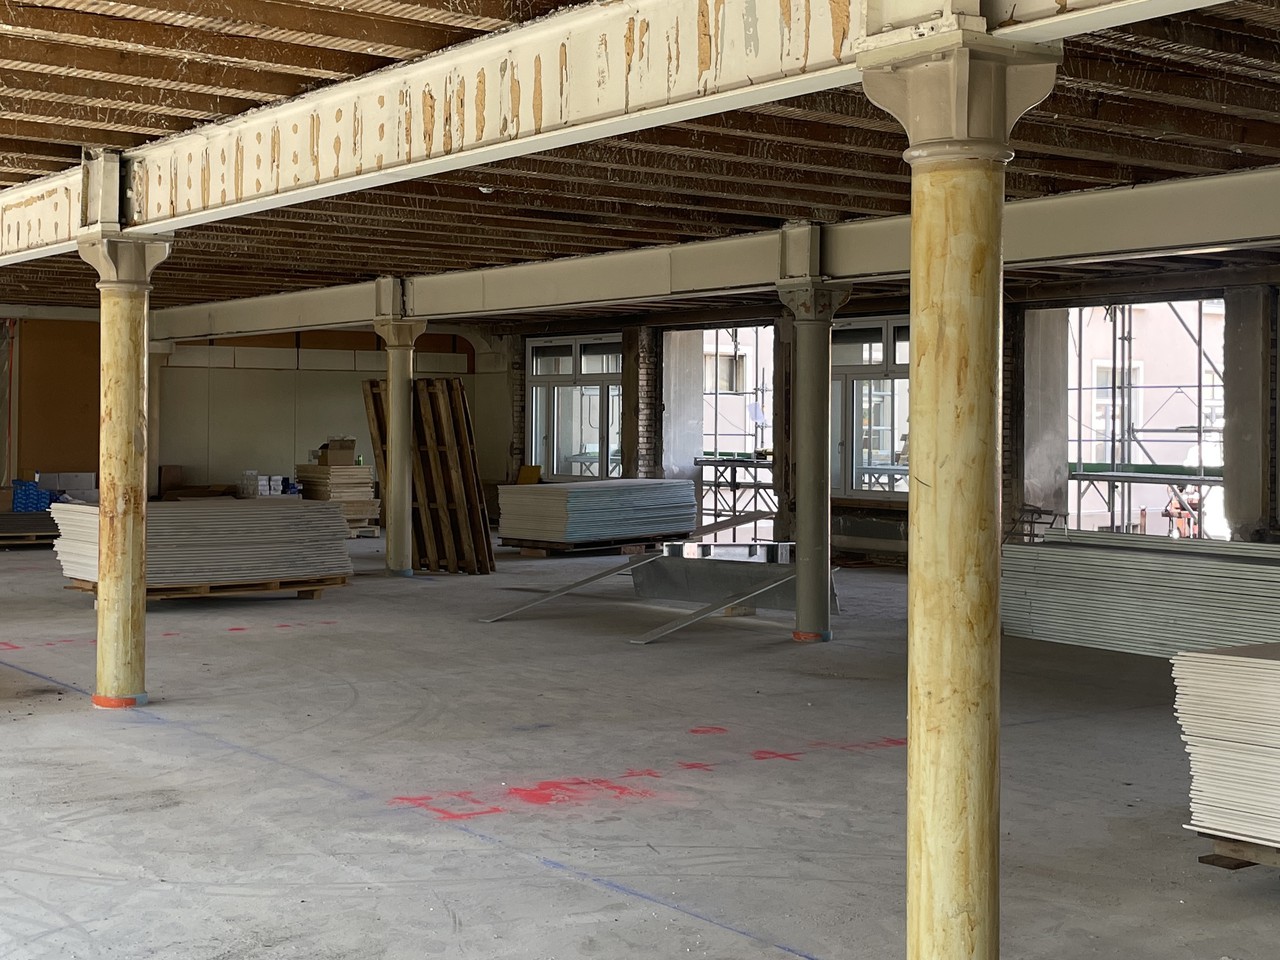
The renovation work has begun on Haus zum Magazin, a former administrative building of the Bally shoe factory dating from 1903. Various layers from previous era's were removed to expose the original steel columns and timber ceilings. Existing windows were retained and sometimes reinforced with new glazing assemblies, and new openings are being cut into the facade to create balconies. The project aims to balance the clearly discernible existing structure and the new residential use.
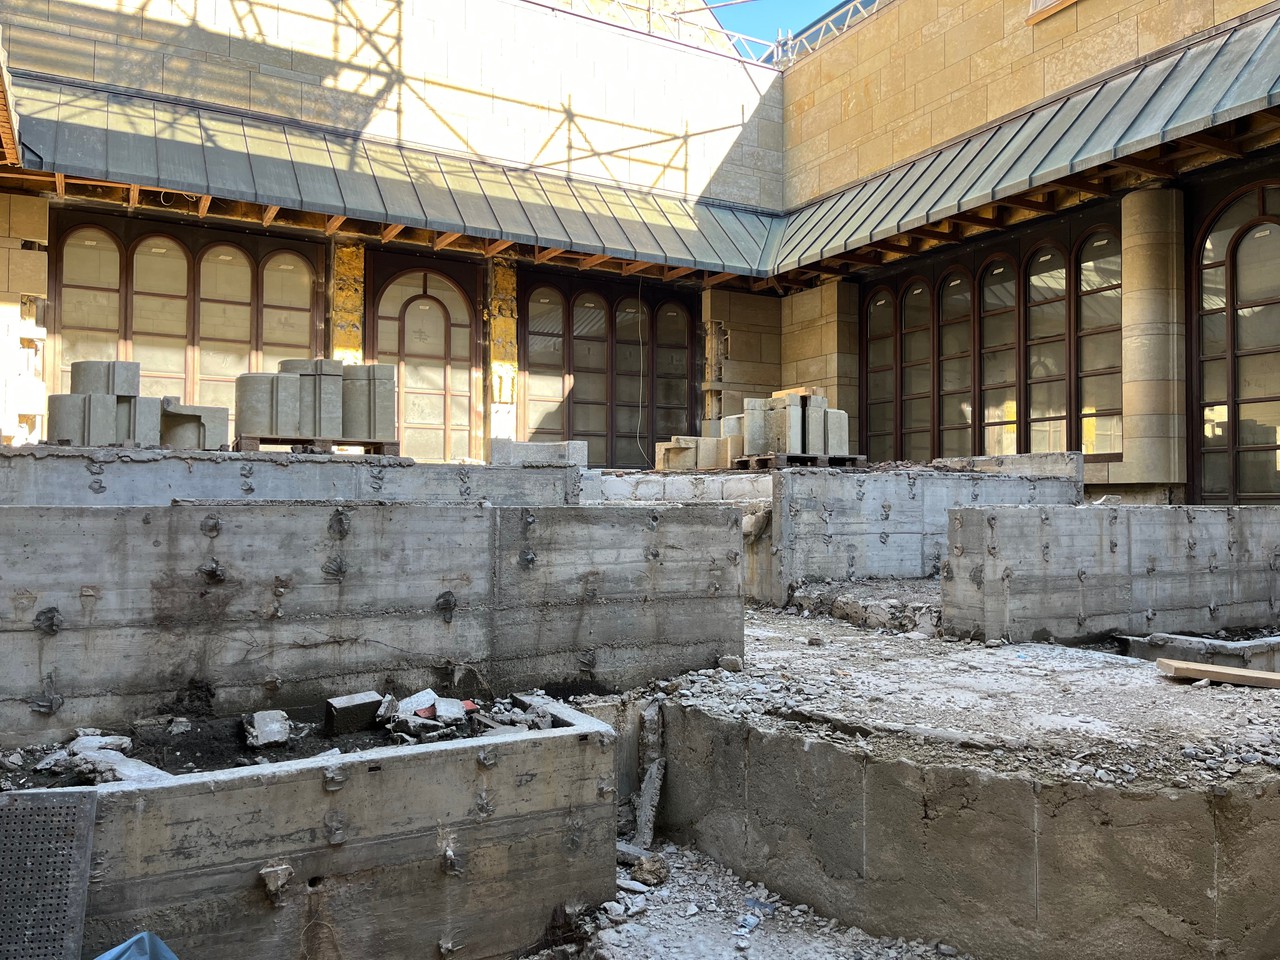
Work on the refurbishment of the Neue Pinakothek is now well underway. Re-use sits at the heart of the project: original stonework is being carefully dismantled, cleaned, and catalogued before being reinstated following the upgrade of insulation and building services. A precise labelling system and dedicated on-site storage are central to making this process work.