
Apartment Buildings, Tribschen
Lucerne, Switzerland 2019–2026
Client: HRS Real Estate AG Competition, first prize
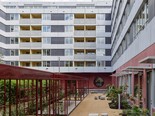
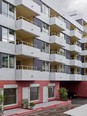
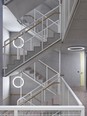
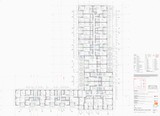
The new apartment building in Tribschen is arranged in a compact volume that holds a range of accommodation and is integrated into a complex site at the edge of Luzern’s urban core. It forms the southern boundary of a residential quarter at the same time as creating an urban edge along the busy Tribschenstrasse to the north. The L-shaped plan, subtle changes in the building volume, and a shifting pattern of balconies and loggias give variety to the apartments and enable the project to engage with its diverse surroundings.
Drawings
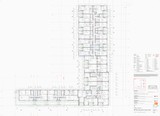
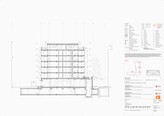
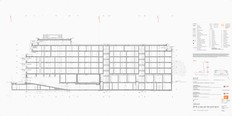
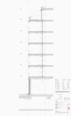
Related news
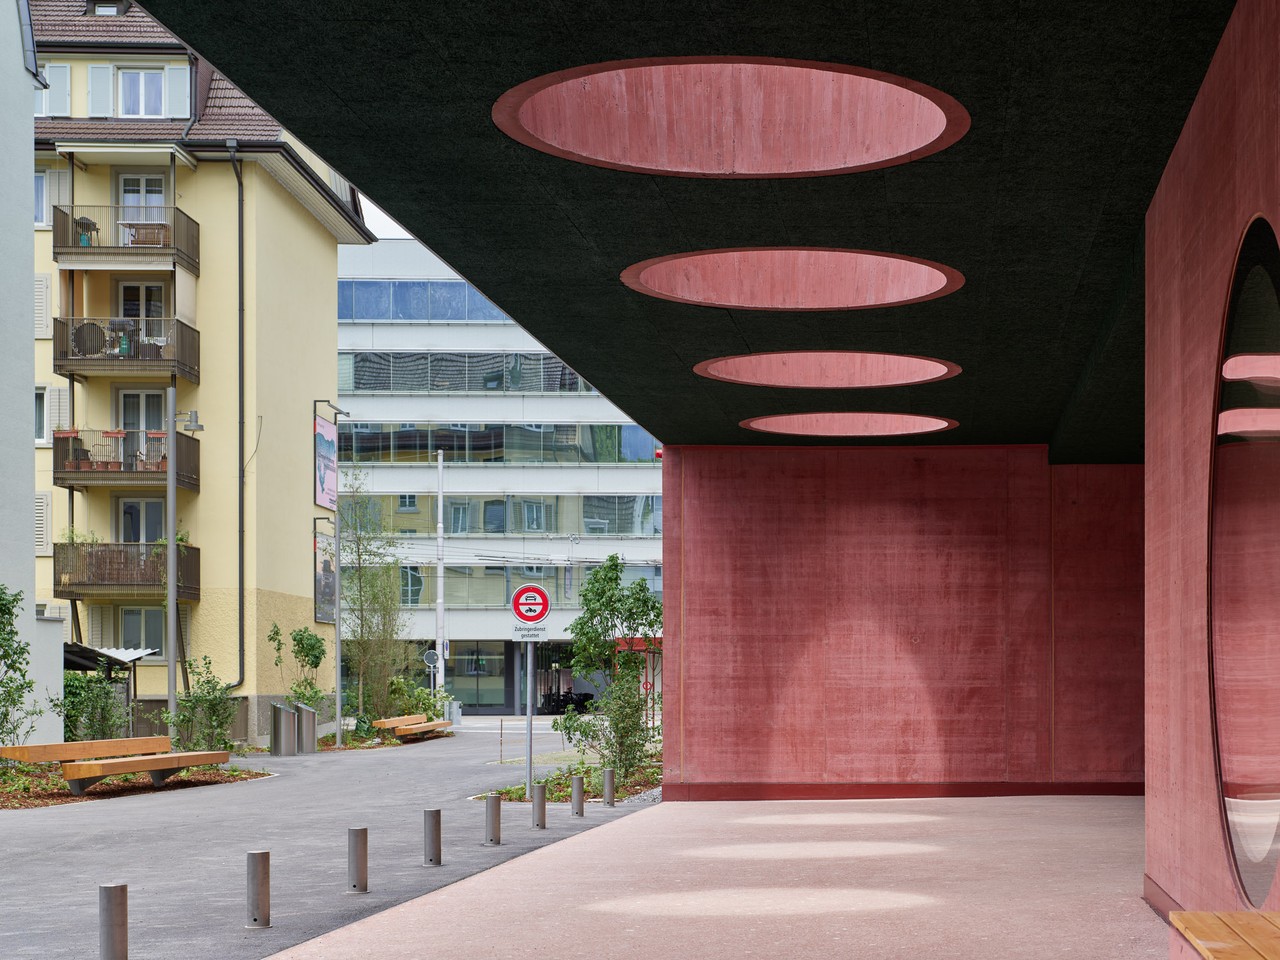
The new residential and commercial development in Tribschen has reached completion and is handed over to the client on schedule. Comprising of 147 flats alongside ground-floor retail spaces, the building welcomed its first occupants this summer.
Credits
Location
Lucerne, Switzerland
Date
2019-2026
Client
HRS Real Estate AG
Area
18 000 m2
Caruso St John Architects
Adam Caruso, Peter St John, Michael Schneider
Project architect(s)
Thomas Klement (2019 - 2022), Argel Padilla (2022 - 2026)
Project team
Giuseppe Allegri, Gloria Bassotti, Philipp Boenigk, Pierre Chèvremont, Jung Min Choi, Monica Ciobotar, Aleksandra Cvetkovska, Luís De Macedo, Giosue Figliuolo, Christoph Hayn, Dominic Kim, Tassja Kissing, Pamela Krzyszczak, Marcello Mazzei, Jan Pisani, Tabea Scheithauer, Jezebel Belinda Valentin, Nora Walter, Philippe Widmer
Structural engineer
Schubiger AG
Services engineer
Matter + Ammann AG
Cost consultant
HRS Real Estate AG
Project manager
HRS Real Estate AG
Client project manager
Ettinger + Partner AG (ab Phase 41), Brandenberger+Ruosch AG (Phasen 21-33)
Electrical Engineer
PZM Luzern AG
Building Physics
Kopitsis Bauphysik AG
Façade engineering
NM Fassadentechnik AG
Landscape architect
Antón Landschaft Gmbh
Fire protection planner
Pirmin Jung Schweiz AG
Main contractor
HRS Real Estate AG
Building contractor
Estermann AG
Photography
Philip Heckhausen
Related projects
Hochbord
Dübendorf, Switzerland
2020–present

Apartment Buildings, Eggen
Lucerne, Switzerland
2018–present (under construction)
Lakeside Apartment Buildings
Arbon, Switzerland
2016–2021
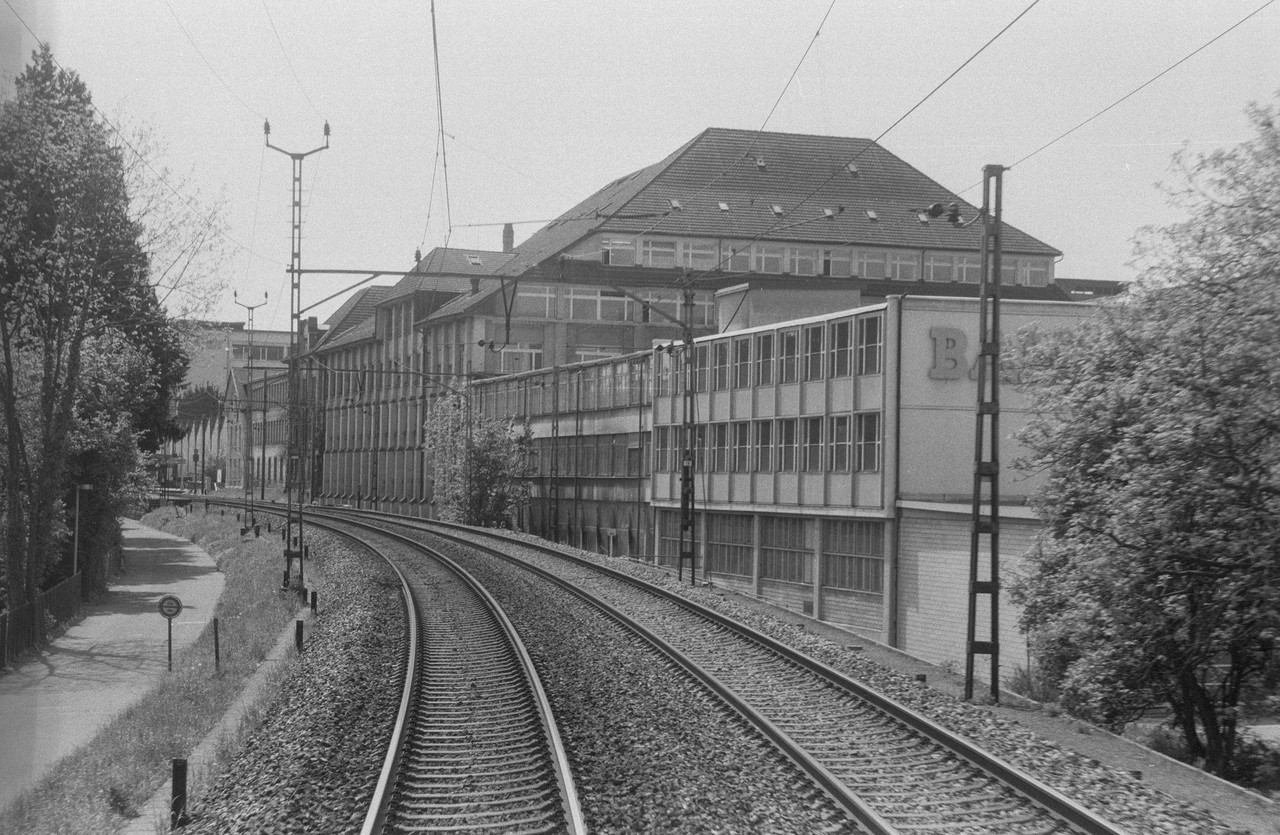
Haus zum Magazin
Schönenwerd, Switzerland
2023–current
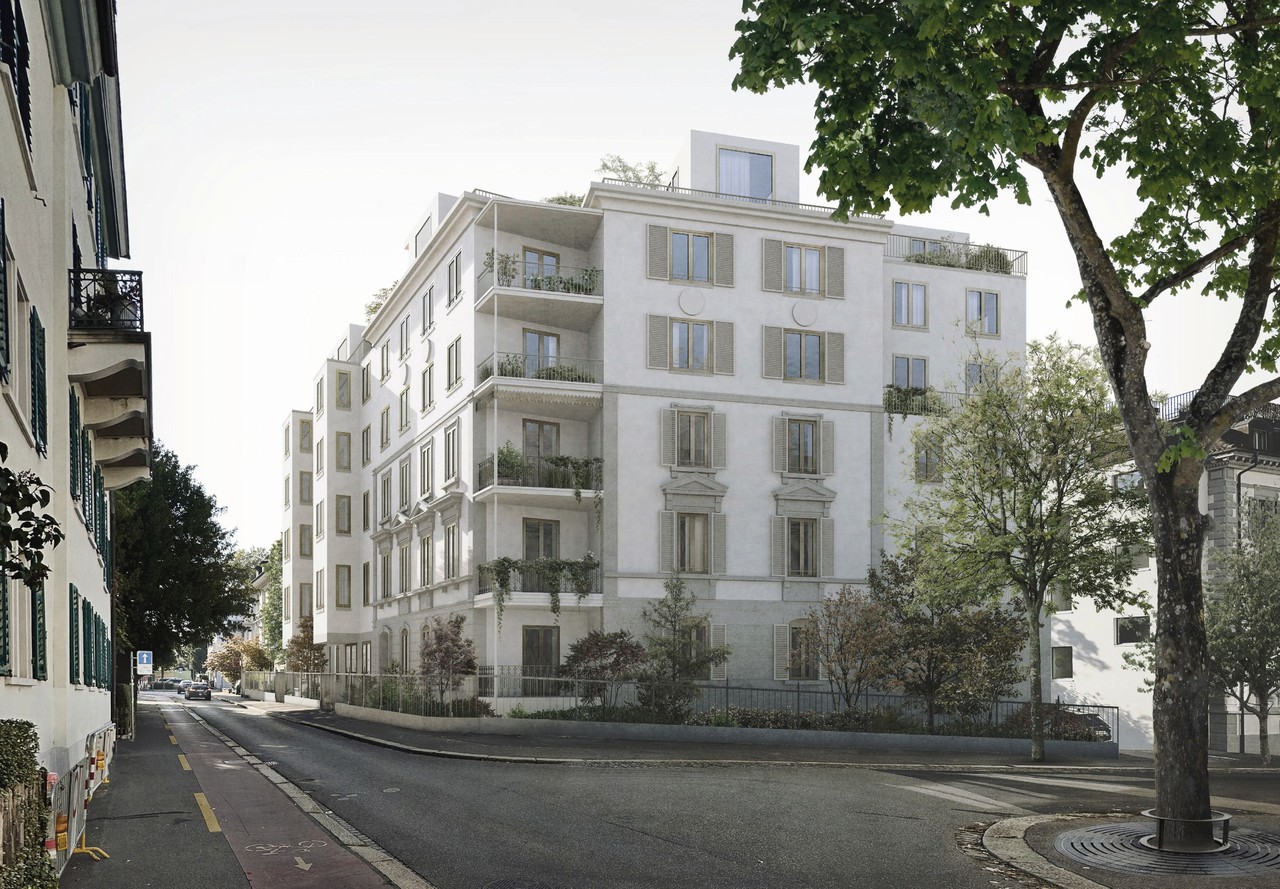
Urban Villa, Mühlebachstrasse
Zurich, Switzerland
2023–present
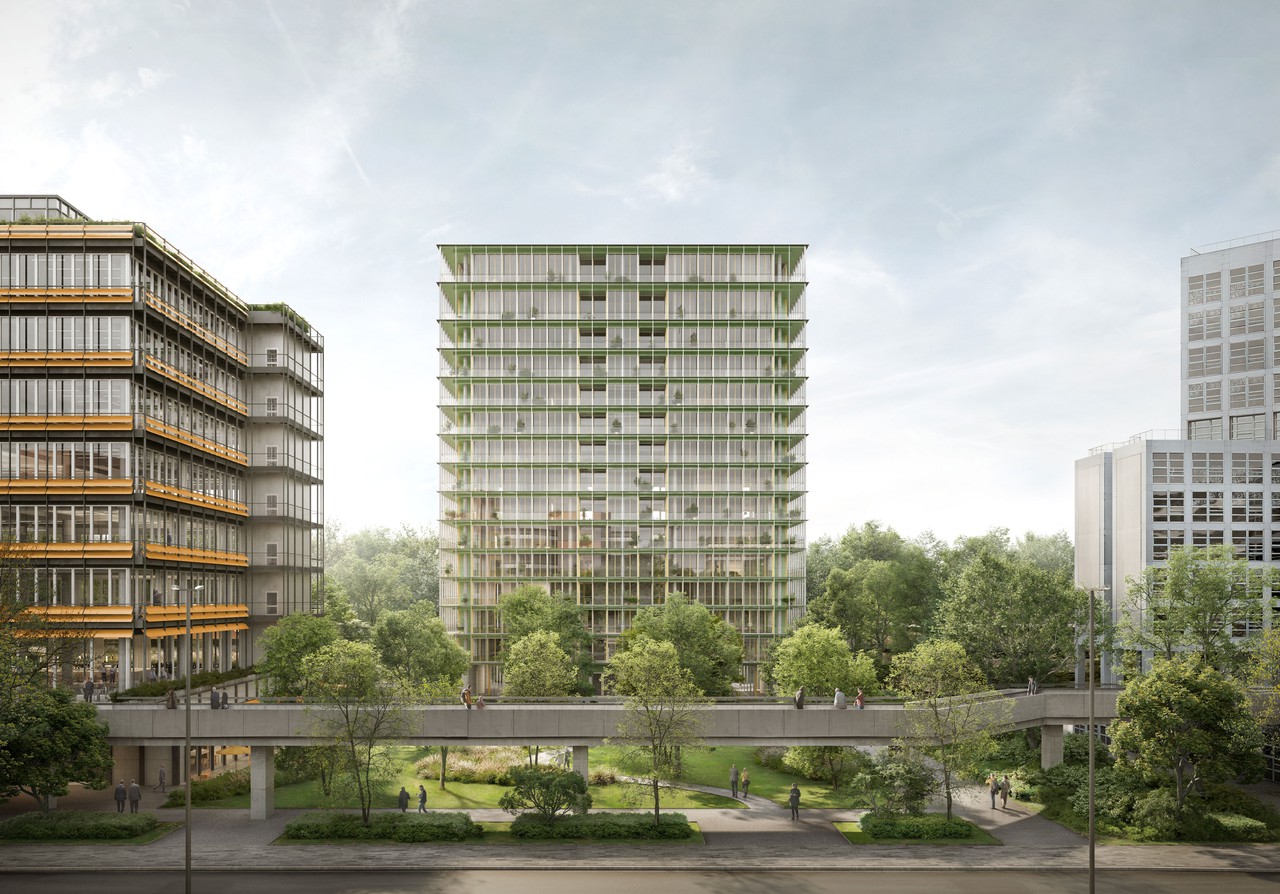
City Nord Apartments
Hamburg, Germany
2024–present

Gutstrasse Cooperative Housing
Zurich, Switzerland
2020–present (under construction)

St Pancras Campus
London, United Kingdom
2018–2024

Stöcklin Areal
Aesch-Reinach, Switzerland
2017–present (under construction)

Hardturm Areal
Zurich, Switzerland
2016–present

Falconhoven Apartment Building
Antwerp, Belgium
2014–2020

Paulaner Housing
Munich, Germany
2013–2020

Veemgebouw
Eindhoven, The Netherlands
2007–2022

Europaallee Mixed-use Building
Zurich, Switzerland
2007–2013

Warehouse, Wiedikon
Zurich, Switzerland
2019–2021

Private house, North London
London, United Kingdom
2020–2022

House in the Mountains
Tschiertschen, Switzerland
2015–2017

House for an Artist
Berlin, Germany
2010–2013

Brick House
London, United Kingdom
2001–2005

Studio House, North London
London, United Kingdom
1993–1994