
The second floor of the Wiedikon Warehouse has been reorganised to welcome a new family member.

The large entrance hallway has been subdivided with a kinked wall that carves out space for a third bedroom without impacting the spacious atmosphere of the original design. In the hallway, the surface of the wall is mirrored, creating a playful composition that changes when the coloured doors to connecting spaces are opened. A light yellow colour-scheme counteracts the new bedroom's the north-facing aspect, which receives less natural light that other spaces in the building.
Related news
Profile
Der Standard
A visit to the pioneers of adaptation in Zurich
Vienna, Austria
17th December 2022
Maik Novotny visits Caruso St John's Zurich office to discuss the new arena for the ZSC Lions ice-hockey team and, despite the scale of its most recently completed project, discovers the practice's long-term interest and growing commitment to projects that prioritise renovation and adaptive re-use over new construction.
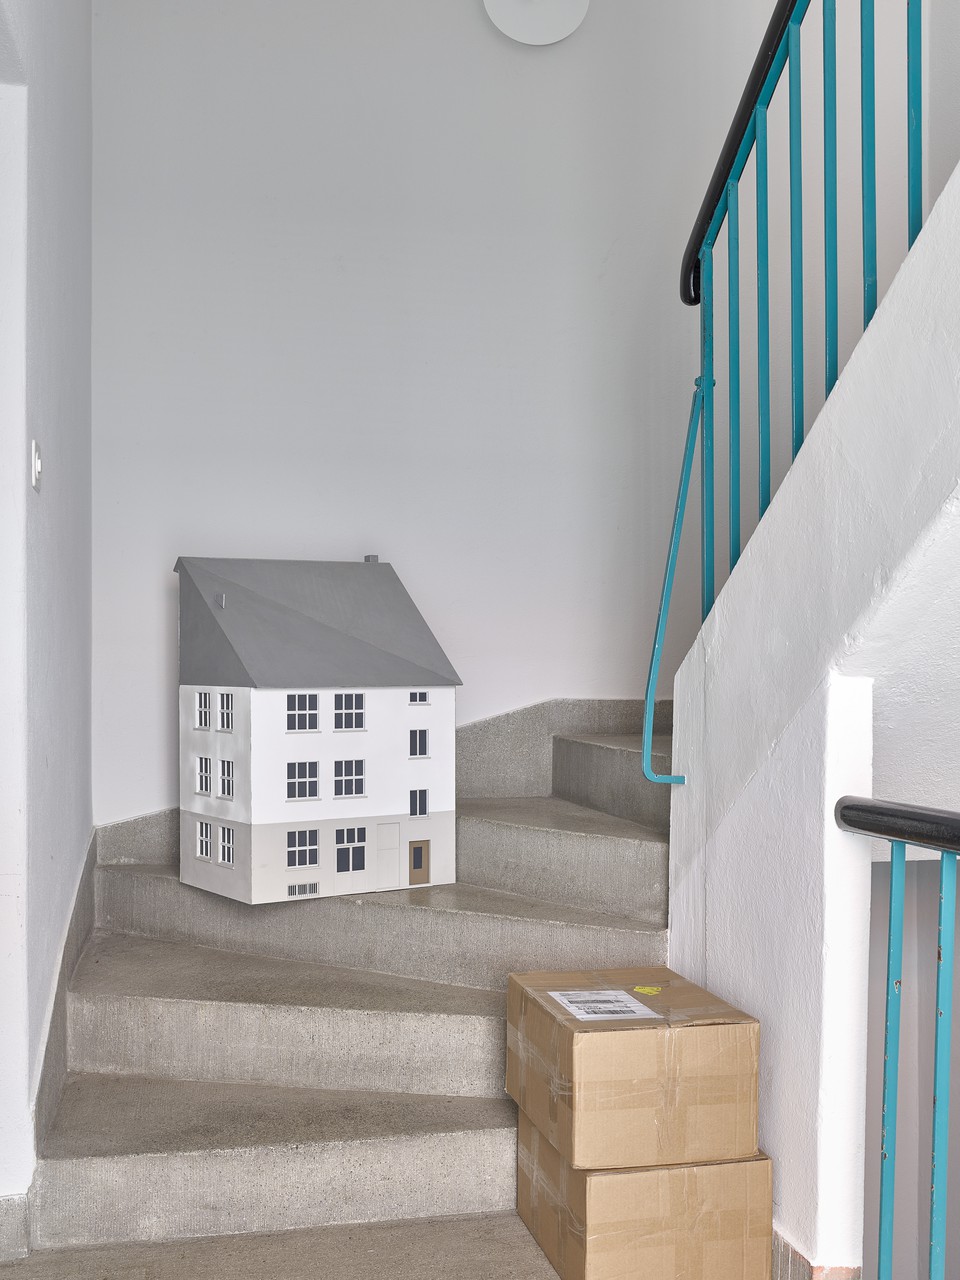
Casabella issue 932 focuses on timber, presenting an anthology of wooden constructions, including Caruso St John's newly completed renovation of a warehouse in Wiedikon, Zurich.

Caruso St John's work on a 1940’s industrial building has created new working and living spaces for a young family. The project lightly repairs the existing almost cubic building. The new construction is a new roof built almost to the limits of what is permitted by the planning regulations, a steep volume that rises up from the eaves along the street to make a new broad façade facing south towards the rear yard.
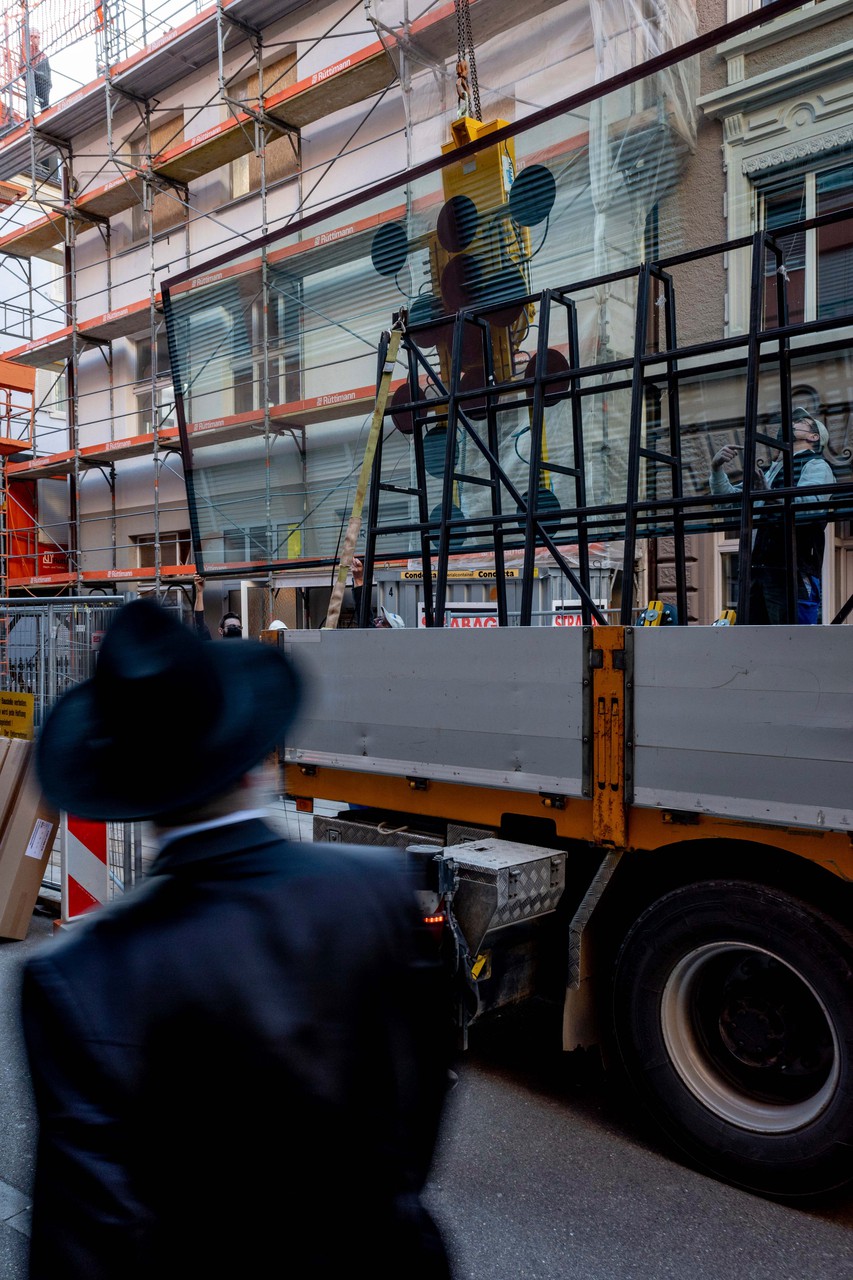
The renovation of a 1940’s industrial building in Wiedikon nears completion, with the installation of its windows.
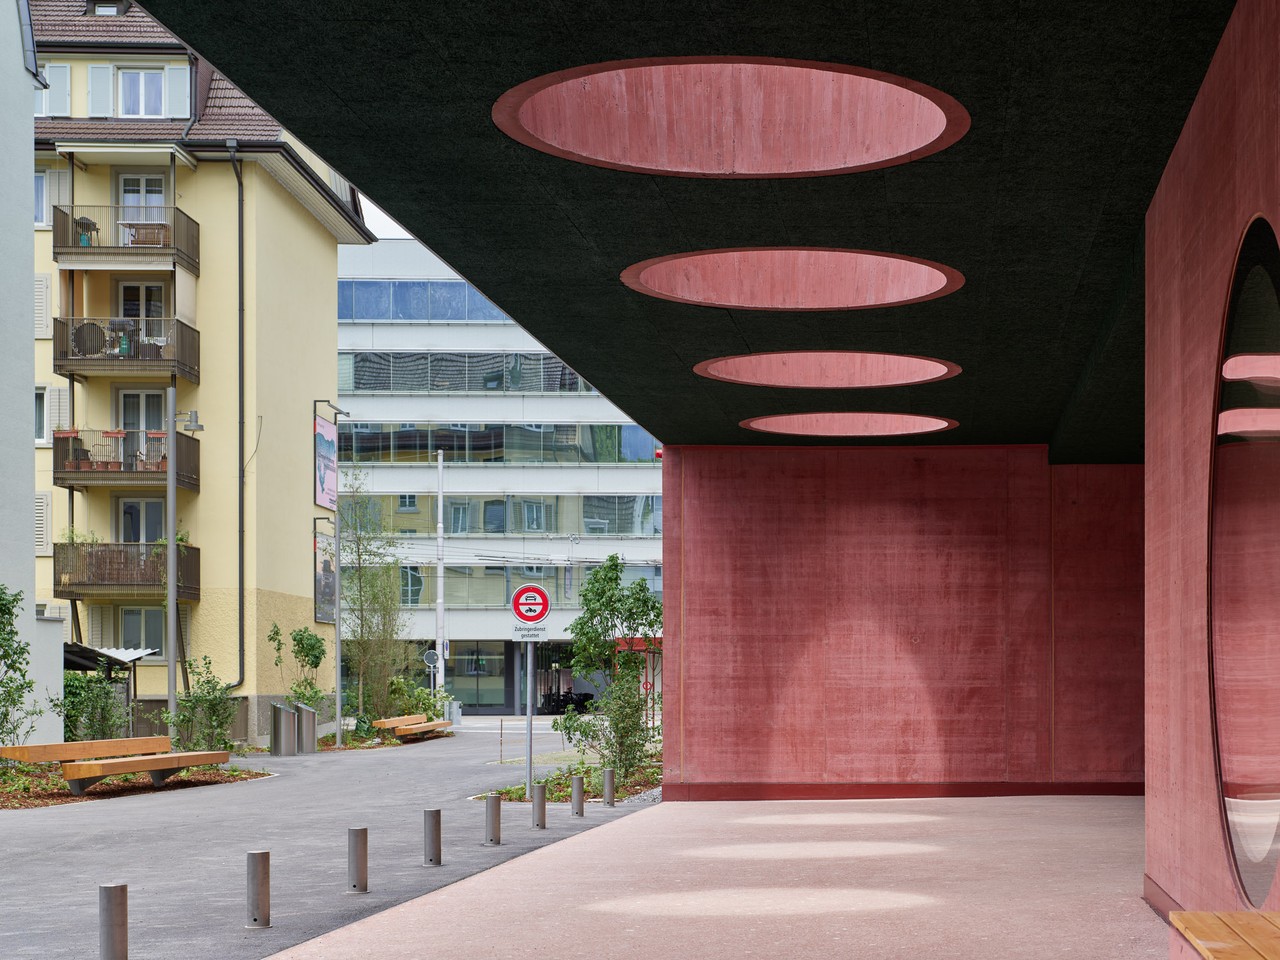
The new residential and commercial development in Tribschen has reached completion and is handed over to the client on schedule. Comprising of 147 flats alongside ground-floor retail spaces, the building welcomed its first occupants this summer.
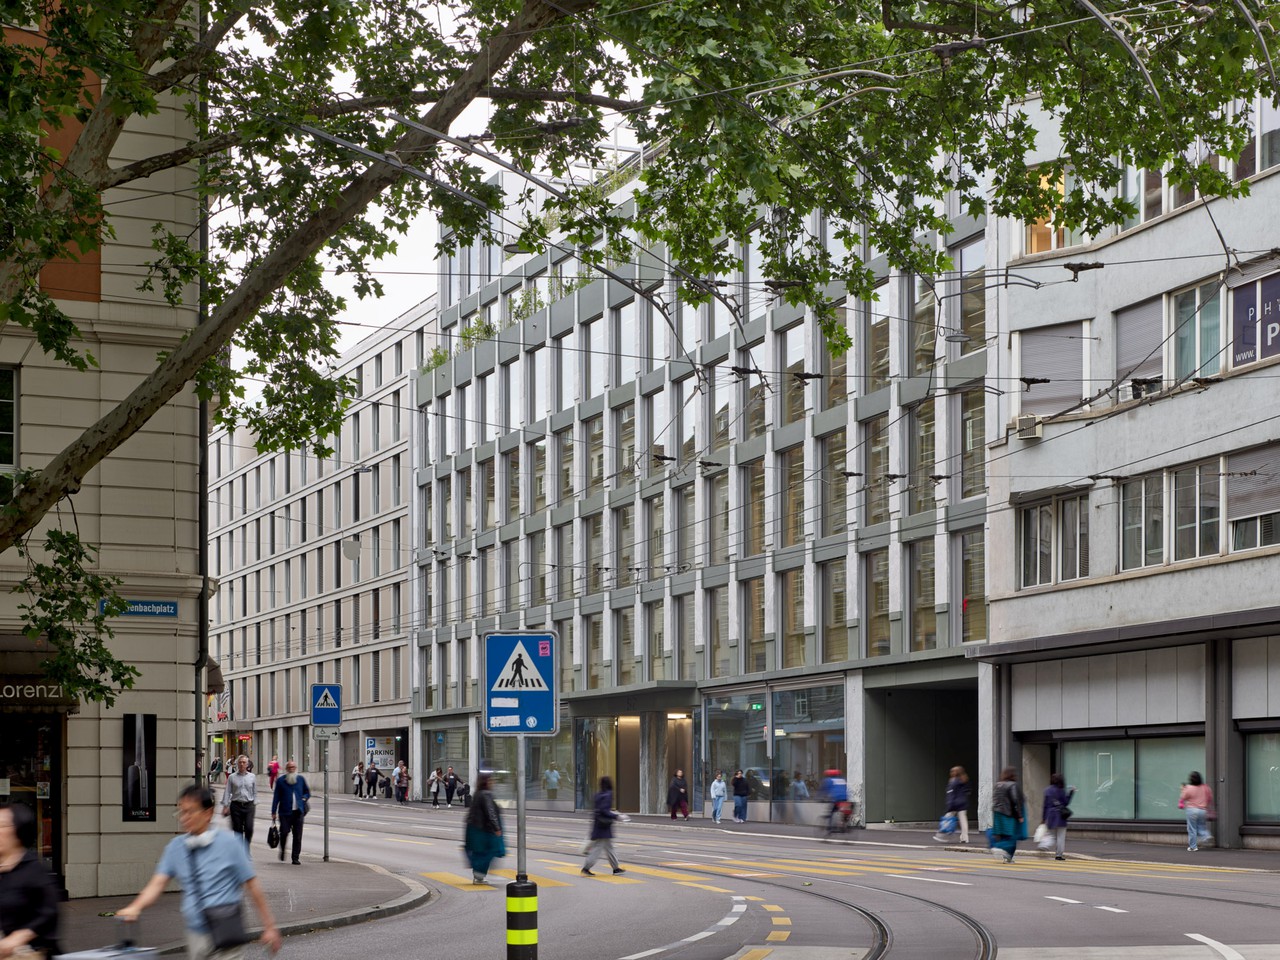
The construction of a new office building for insurance company AXA has now been completed on Stampfenbachstrasse in Zurich.
Planning permission has been granted for the renovation of a late 19th century building — part of an urban ensemble previously housing the Café Central — into four shared apartments with a planted courtyard and a terrace overlooking the Zurich lake. Construction is due to start in autumn 2026.
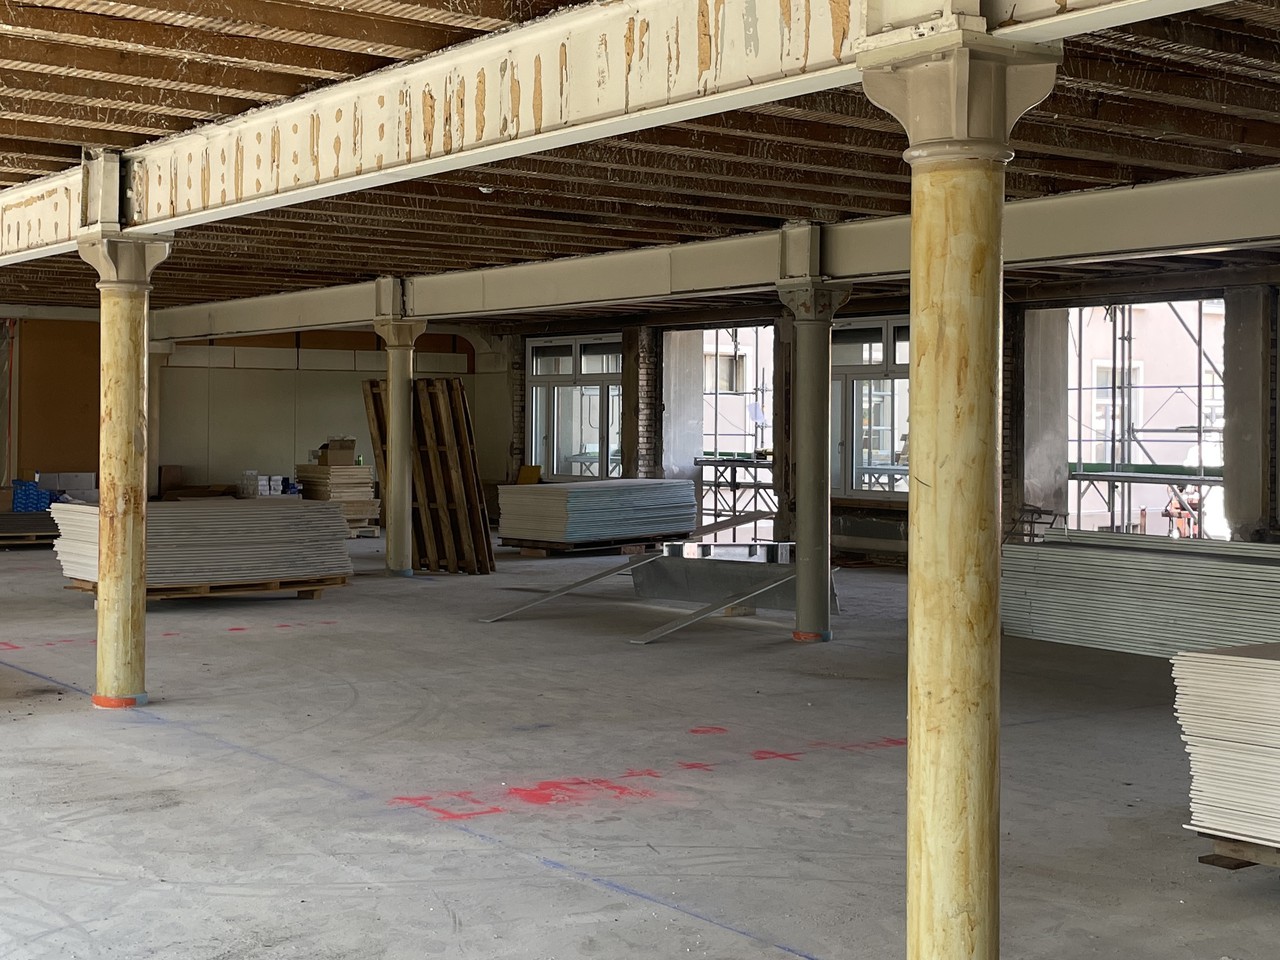
The renovation work has begun on Haus zum Magazin, a former administrative building of the Bally shoe factory dating from 1903. Various layers from previous era's were removed to expose the original steel columns and timber ceilings. Existing windows were retained and sometimes reinforced with new glazing assemblies, and new openings are being cut into the facade to create balconies. The project aims to balance the clearly discernible existing structure and the new residential use.
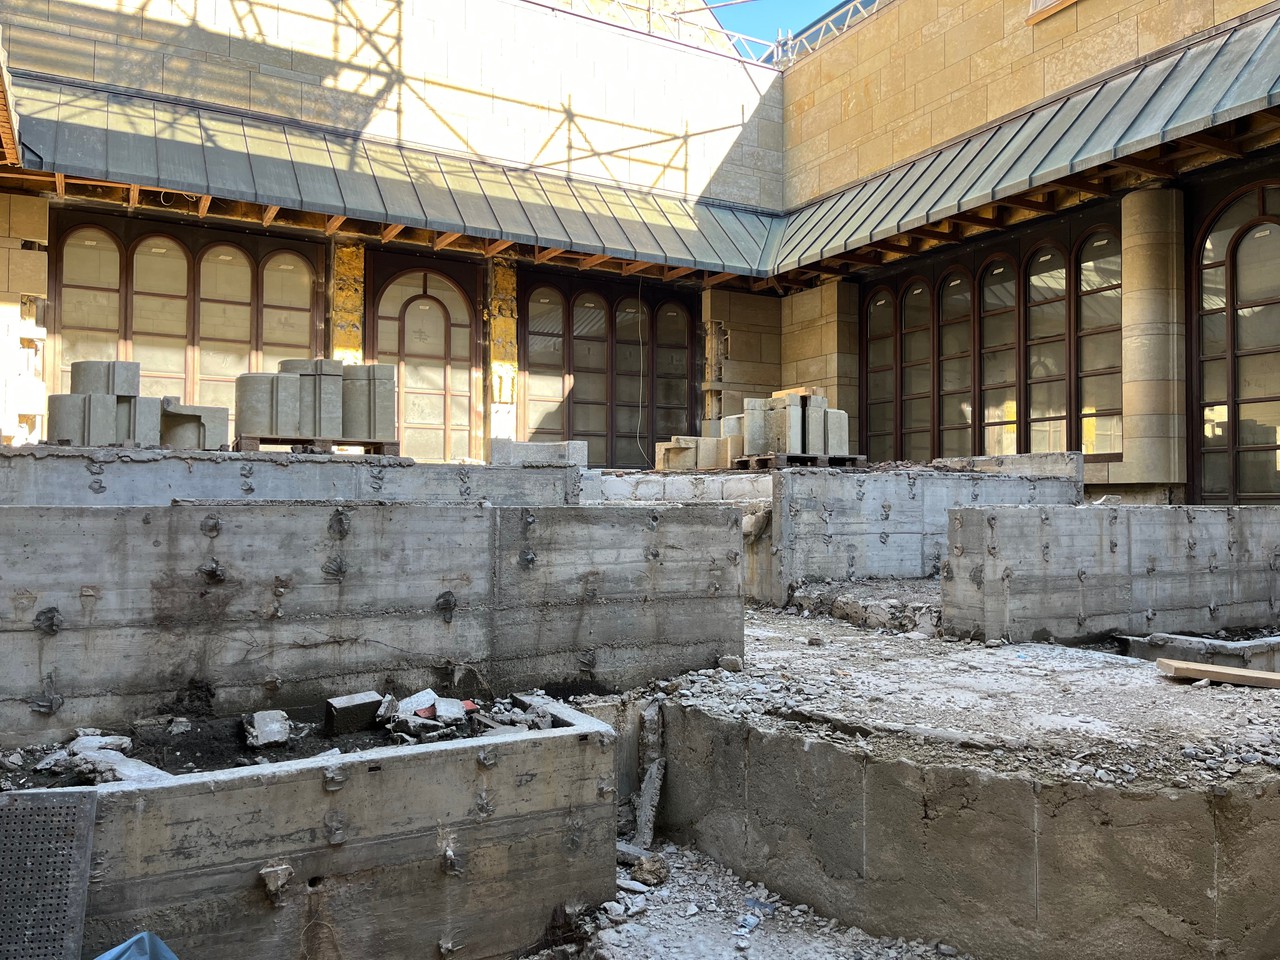
Work on the refurbishment of the Neue Pinakothek is now well underway. Re-use sits at the heart of the project: original stonework is being carefully dismantled, cleaned, and catalogued before being reinstated following the upgrade of insulation and building services. A precise labelling system and dedicated on-site storage are central to making this process work.
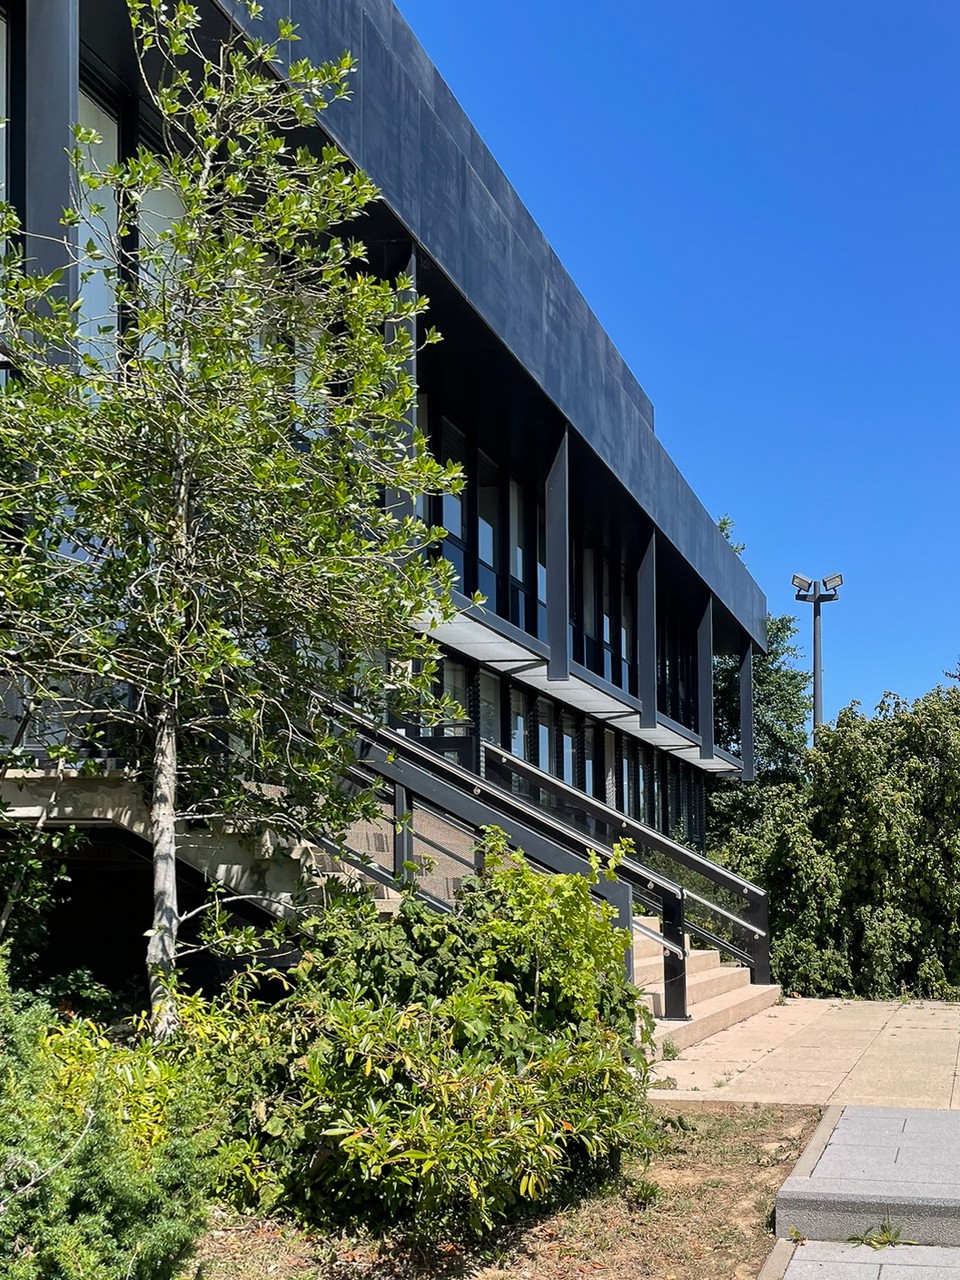
Caruso St John Architects, together with Studio SNCDA, have been appointed as architects for the renovation and extension of the Schwaarzt Haus, a social and community centre in Cents, Luxembourg.
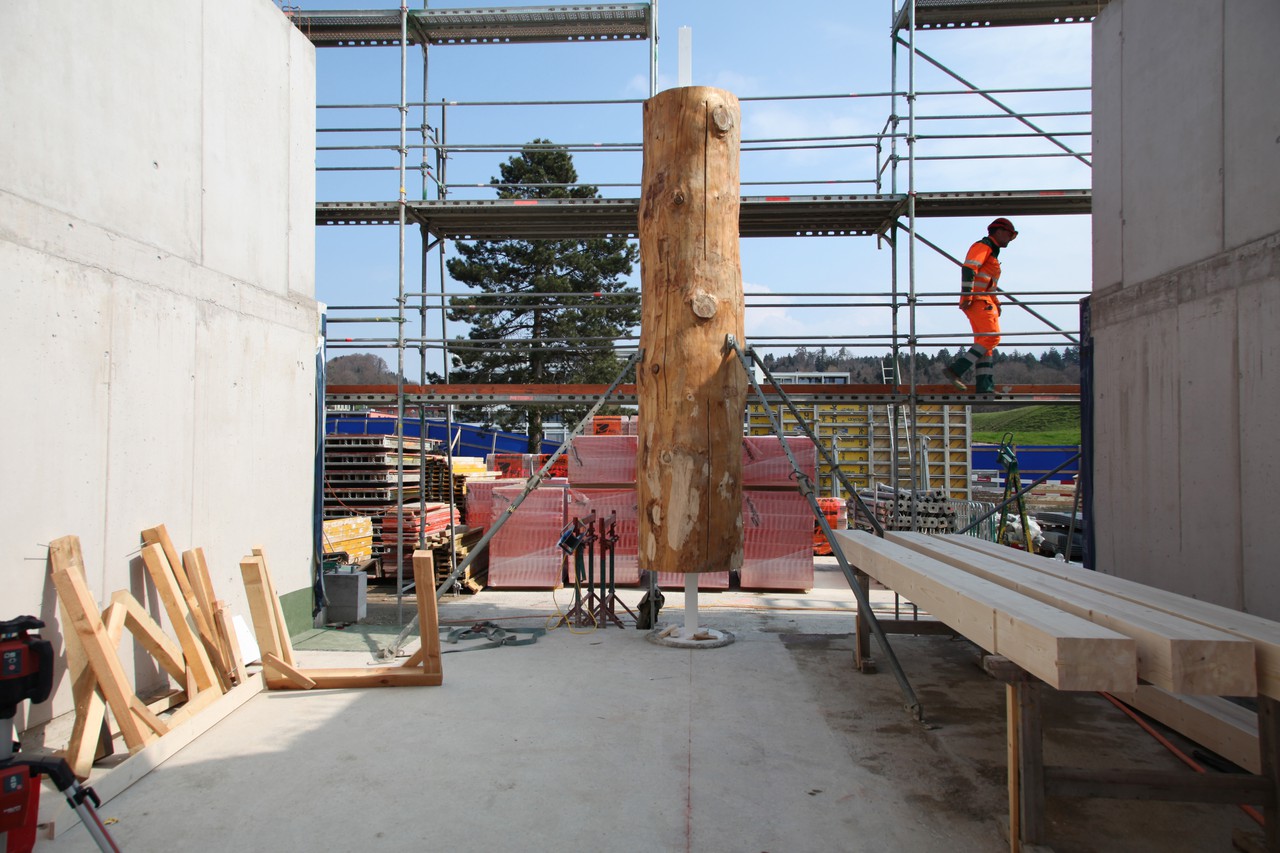
Two load-bearing Atlas cedar columns will highlight the passageway in the center of the apartments in Eggen. The tree trunks come from the forests of the Occitane region in southwestern France, near Figeac, and were around 120 years old when cut.
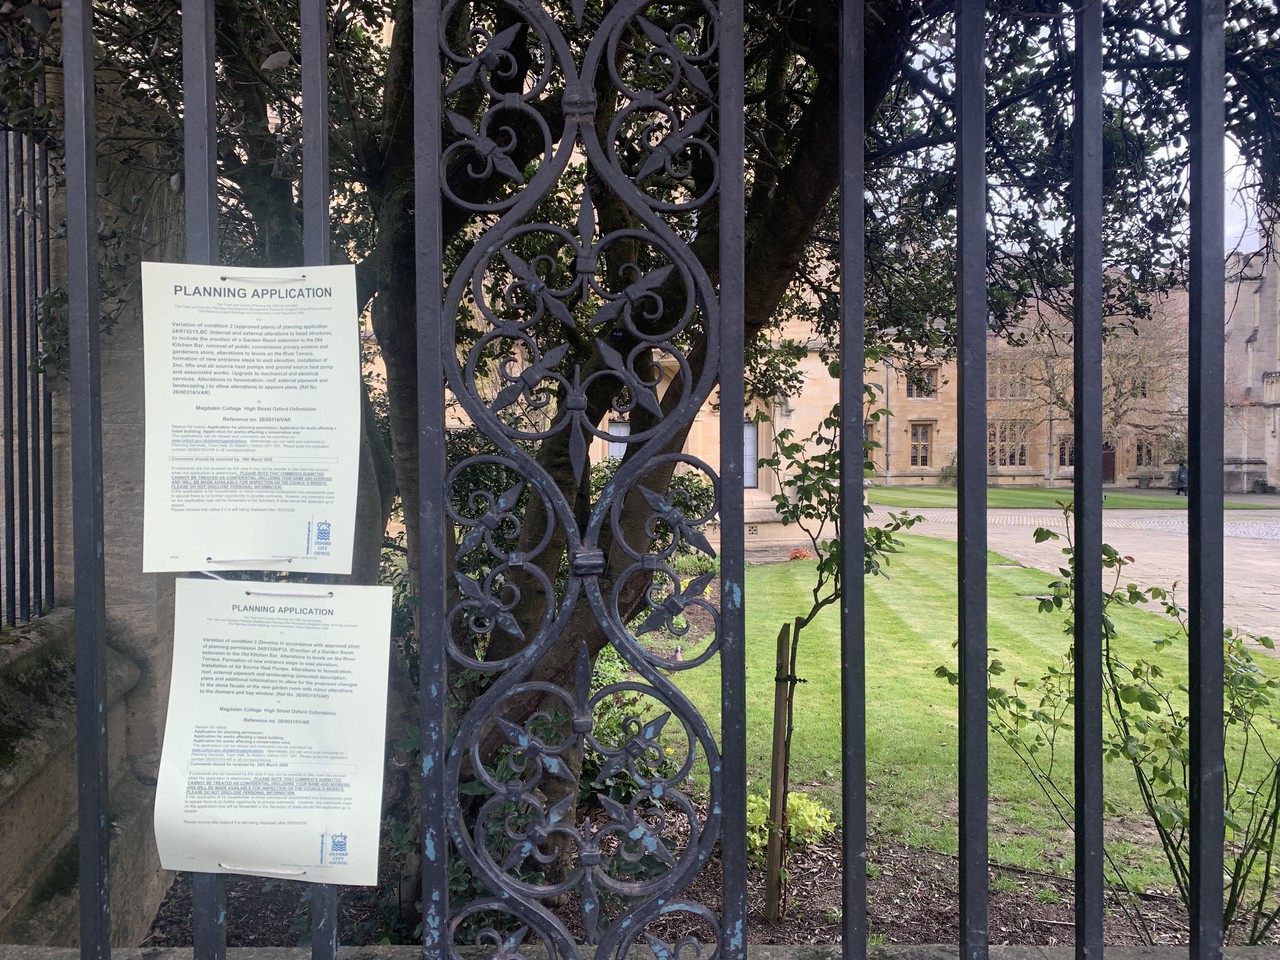
Public notice for the commencement of the first phase of construction works for the Riverside Project. This first phase will see all works within the Grade I listed Cloisters IX completing ahead of Phase 2 scheduled to follow in close sequence by the end of the year, subject to College approval.